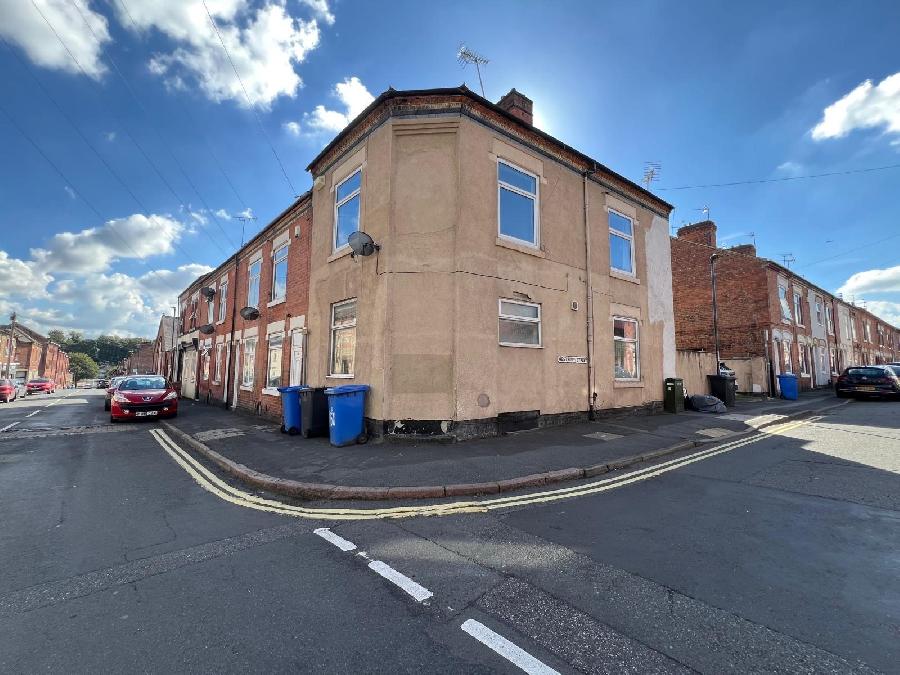
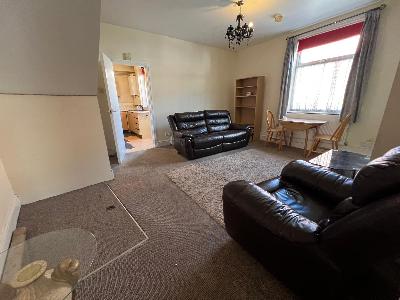

End Terraced property divided into two separate living spaces each with separate entrances and presently each comprising a Sitting Room, Double bedroom, Kitchen and Bathroom. There is also driveway to side for off road parking and bin store.
Westbury Street is conveniently situated for access to local amenities including local shops together with the amenities in Derby City Centre itself, local schools, Derby University, public transport routes, recreational facilities including neaby Markeaton Park and useful road links via the A52, A6, A38 and A50 networks giving access to the M.1
GROUND FLOOR FLAT 1 A
Enclosed patio area leading to door to Kitchen
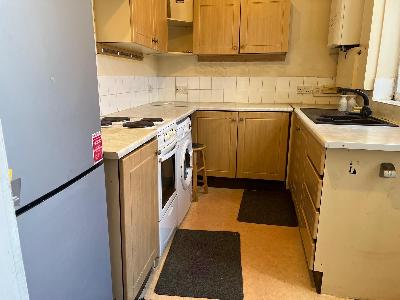
KITCHEN: (3.29 x 2.19m)
Having UPVC double glazed window to rear, wall base and drawer units with stainless steel sink unit and drainer, food preparation surfaces, electric cooker point, plumbing for automatic washing machine, space for fridge freezer, radiator.
LOUNGE: (4.578 x 4.869m)
Having UPVC double glazed windows to front and side, radiator
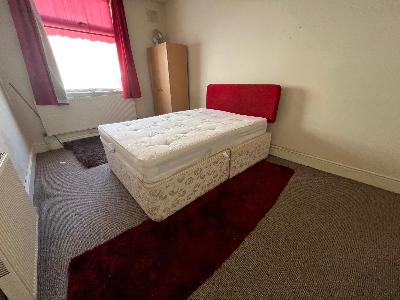
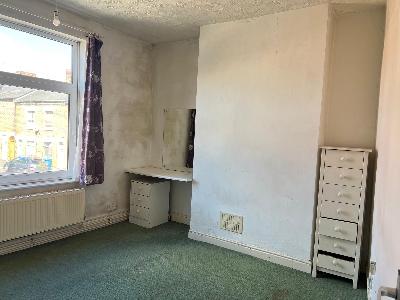
BEDROOM: (3.156 x3.14m plus 0.57 into recess )
Having UPVC double glazed window to side, radiator.
BATHROOM:
Having UPVC double glazed window to side, three piece suite comprising bath, wash basin w.c. radiator.
FIRST FLOOR FLAT 1B
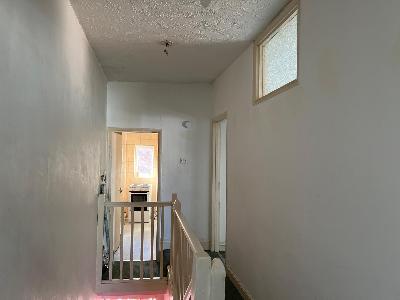
Door to stairs to the first floor
LOUNGE: (4.318 X 5.017m)
Having UPVC double glazed window to side, radiator
KITCHEN: (3.270 x 2.092m)
Having UPVC double glazed window to side, wall, base and drawer units incorporating one and a half bowl sink unit and drainer, plumbing for automatic washing machine, space for fridge freezer, electric cooker point, gas central heating hot hot water boiler.
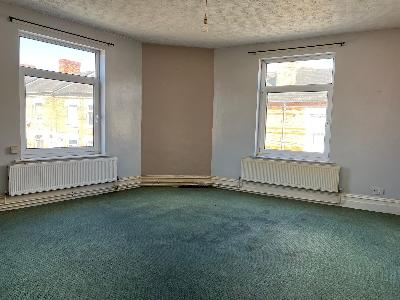
BEDROOM: (4.88 x2.85m )
Having UPVC double glazed window to side, radiator.
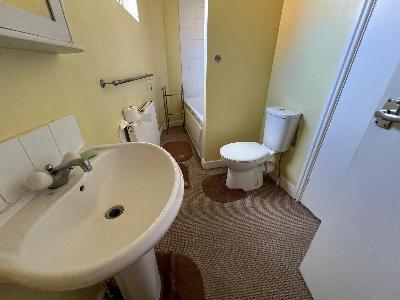
BATHROOM:
Three piece suite comprising bath, wash basin, w.c., radiator.
 |