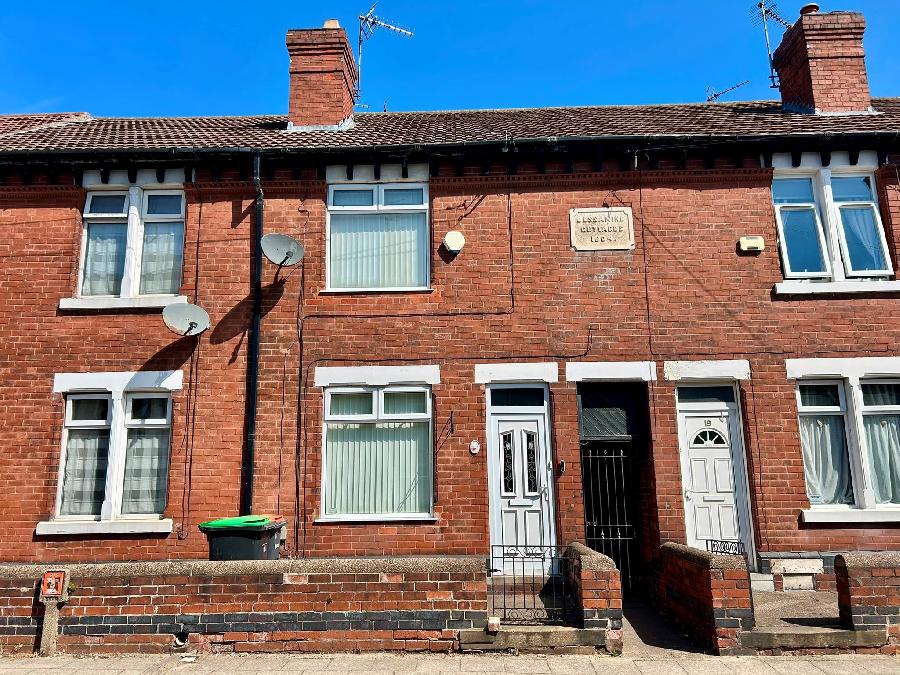
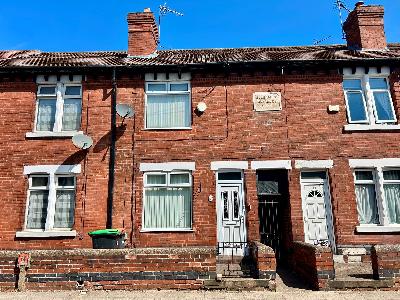
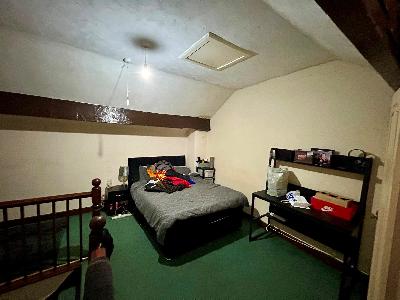
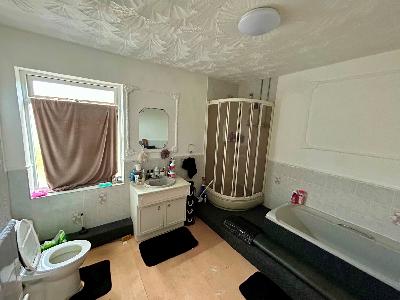
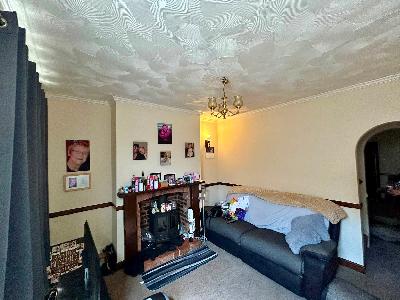
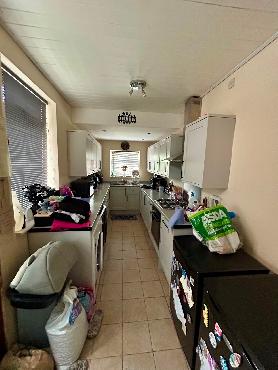
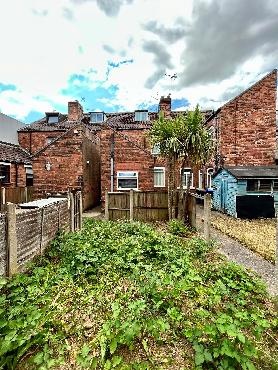

A two bedroom terraced property comprising lounge, dining room, kitchen whilst the first floor comprises a bedrooms and bathroom to the first floor and a further bedroom to the second floor. Outside, there is a small frontage and side access leading to the rear garden.
Tudor Street is conveniently situated for access to local amenities including shops, schools,public transport routes and useful road links via the M.1
Entrance door leading to
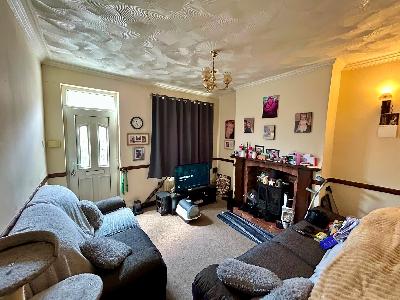
LOUNGE: 12' x 11'(3.68m x 3.35m) Having stairs to first floor landing. UPVC window to front. Radiator
DINING ROOM: 12'10" x 10'6" (3.92m x 3.21m) Having UPVC window to rear. Radiator
KITCHEN: 16'3" x 6'4" (4.96m x 1.92m) Having UPVC windows to side and rear, wall and base cupboards, sink and drainer, fitted oven, Hob with cookerhood and space for fridge freezer, plumbing for washine machine
FIRST FLOOR LANDING:
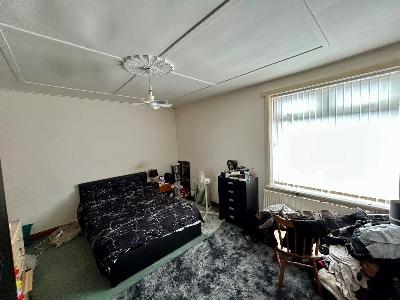
BEDROOM ONE: 14'2" x 11'10" (4.33m x 3.6m) Having UPVC window. Radiator
BEDROOM TWO: 13'10" x 11'11" (4.21m x 3.63m max) Having UPVC window. Radiator
BATHROOM: 10'6" x 9'11"(3.2m x 3.0m) Having UPVC window to rear, three piece suite comprising bath, shower cubicle, wash basin and w.c.
 |