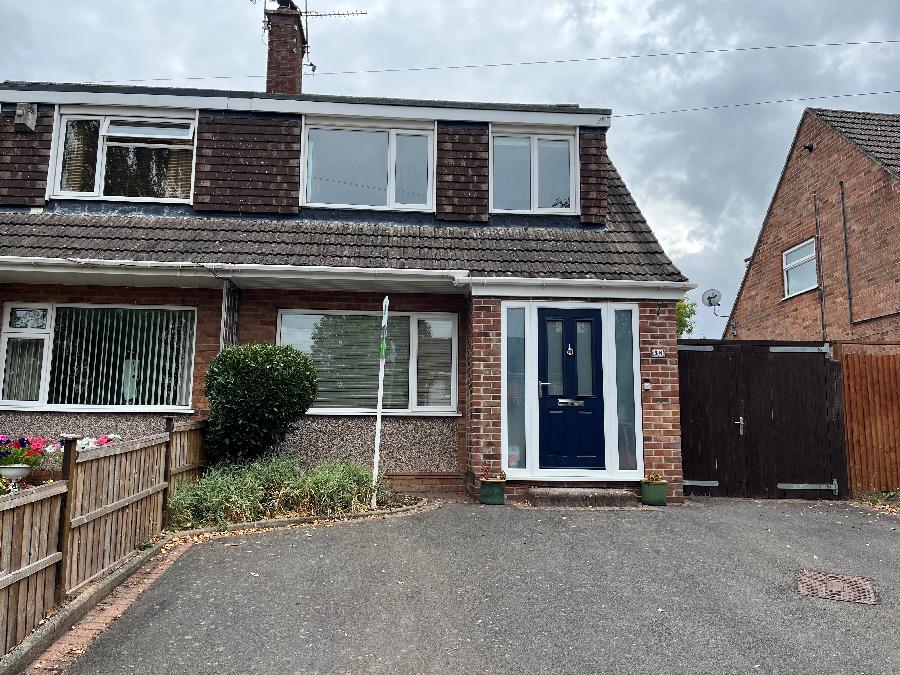
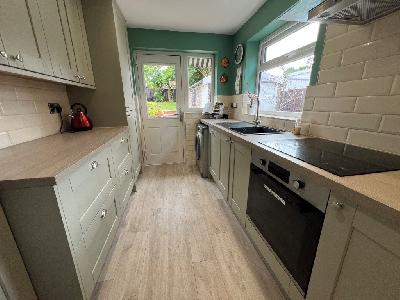
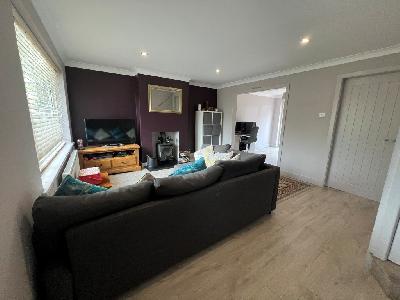
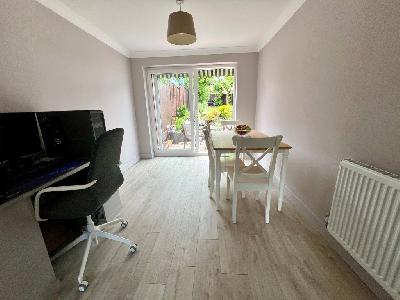
An excellent opportunity to purchase a delightfully presented and improved three bedroomed semi-detached house situated in a popular location and briefly comprising the following accommodation: Entrance porch, lounge with arch leading to the dining room, and a stylish refitted kitchen whilst the first floor comprises three bedrooms and a refitted bathroom. The property also benefits from UPVC double glazing and gas central heating.
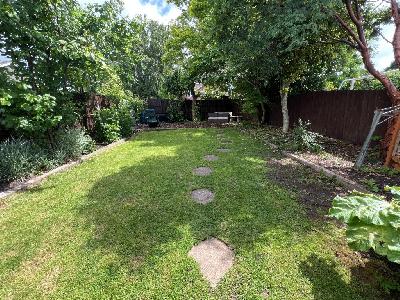
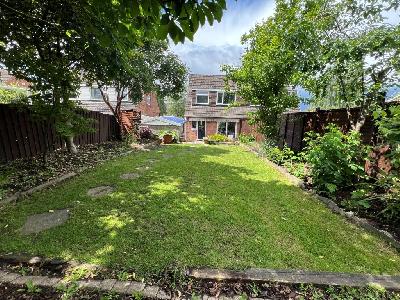
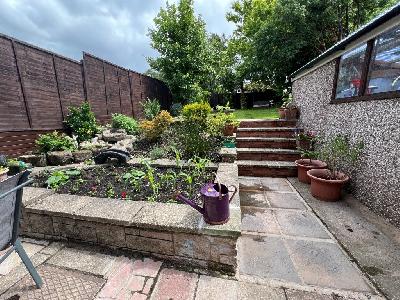
Outside there is ample off road parking to front, gated access to further driveway leading to the garage and attractive rear garden which is of a good size and comprises patio seating area with awning over, lawn and well stocked flower beds and borders.
Buttermere Drive is conveniently situated for access to local amenities including shops, schools, public transport routes, the University, recreational facilities including Markeaton Park, Allestree Recreational Ground and Allestree Park, Viewing Highly Recommended.
ENTRANCE PORCH: Refitted front door, tiled floor.
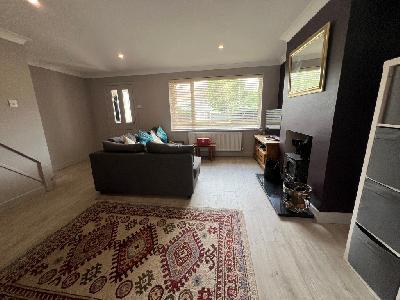
LOUNGE: 12' 10" X 16' 7" max/13' 7" (3.951m x 5.090m max/4.169m)
Having UPVC double glazed window to front, fireplace inset with log burner, refitted laminate flooring, door to stairs, understair store, coving to ceiling, radiator arch to:
DINING ROOM: 8' 9" x 10' 8" (2.707m x 3.293m)
Having Refitted UPVC double glazed sliding patio doors to rear, coving to ceiling, laminate flooring, radiator.
REFITTED KITCHEN: 7' 1" x 10' 0" (2.168m x 3.058m)
Having Refitted UPVC double glazed window and door, excellent range of wall, base and drawer units with work surfaces over, black composite sink and drainer, gas cooker point, cookerhood, plumbing for automatic washing machine and dishwasher.
LANDING: Having UPVC double glazed window to side, access to loft.
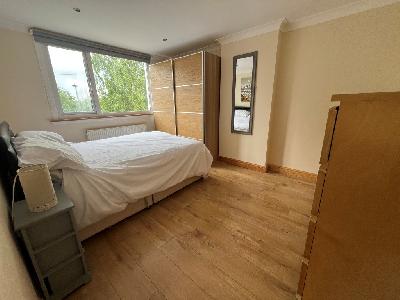
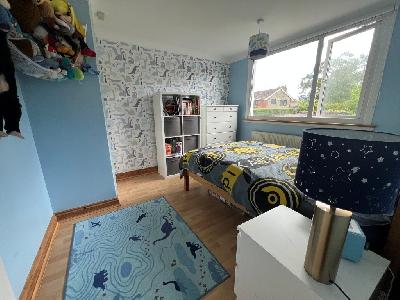
BEDROOM ONE: 12' 9" x 9' 10" (3.943m x 3.047m)
Having UPVC double glazed window to front, coving to ceiling, laminate flooring, radiator.
BEDROOM TWO: 10' 8" x 9' 9" (3.288m x 3.021m)
Having UPVC double glazed window to rear, coving to ceiling, laminate flooring, linen store housing the hot water boiler with linen shelving.
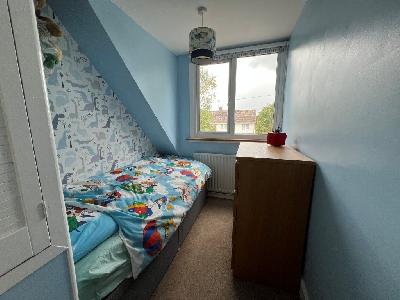
BEDROOM THREE: 6'10" / 9' 8" x 6' 4" (2.121m/ 2.990m x 1.957m)
Having UPVC double glazed window to front. useful overstair store cupboard, radiator.
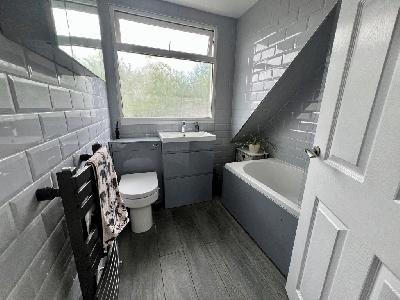
REFITTED BATHROOM: Having UPVC double glazed window to rear, three piece suite comprising bath with shower over, wash hand basin, w.c., tiled floor and walls, radiator.
 |