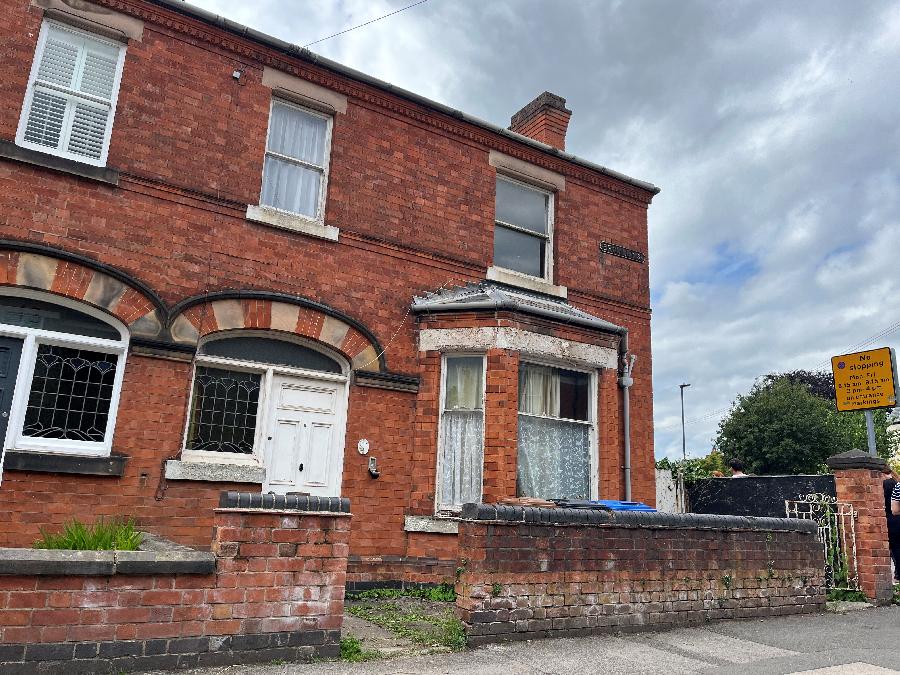

Situated in the ever popular six streets area off Kedleston road, this is an excellent opportunity to purchase a substantial four bedroomed, bay fronted period property full of charm and character and offering ample scope for modernisation.
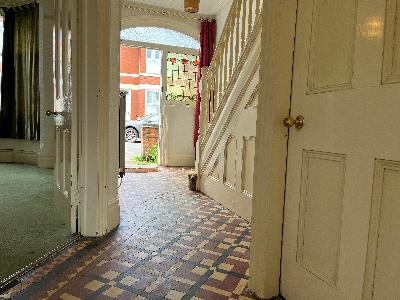
In brief the accommodation comprises a spacious entrance hall with high ceiling, Minton tiled floor, door to a useful cellar, two reception rooms, kitchen and downstairs w.c. To the first floor there is a bathroom, four bedrooms, the main bedroom having ensuite shower unit, sink, family bathroom. Outside, there is a walled frontage with side pedestrian access leading to the enclosed rear garden.
Bromley Street is conveniently situated for access to local amenities including local shops together with the amenities in Derby City Centre itself, local schools, Derby University, public transport routes, recreational facilities including neaby Markeaton Park and useful road links via the A52, A6, A38 and A50 netowrks giving access to the M.1
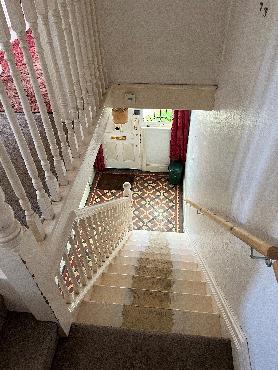
ENTRANCE HALL: 16'10" x 6'5" (5.13m x 1.96m)
Having Minton tiled floor, stairs to first floor landing, access door to cellar.
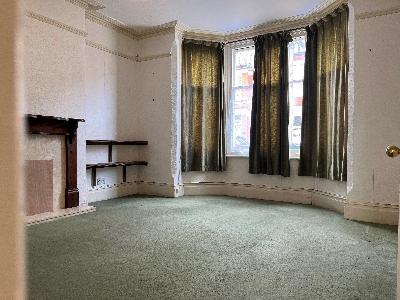
LOUNGE: 15'6 x 12'7 (4.73m x 3.85m)
Having sash bay window to front, feature coving, fireplace , tv point, radiator.
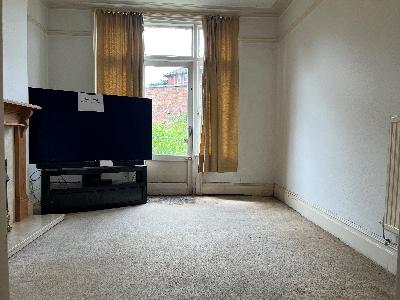
DINING ROOM: 12'11" X 9'11" (3.95m X 3.04m)
Having sash window and french doors to rear, fireplace, feature coving, radiator
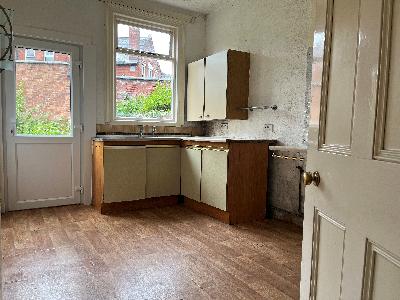
KITCHEN: 12'11" x 9' (3.96m x 2.75m)
Having double glazed door to rear, range of wall, base and drawer units, incorporating sink unit and drainer, plumbing for automatic washing machine, further appliance space, radiator.
CLOAKROOM:
Having wc and wash hand basin
LANDING:
Having access to
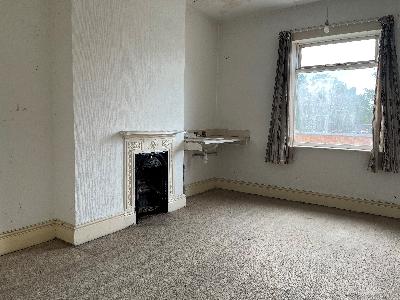
BEDROOM ONE: 13'5" x 13'3" (4.09m x 4.06m)
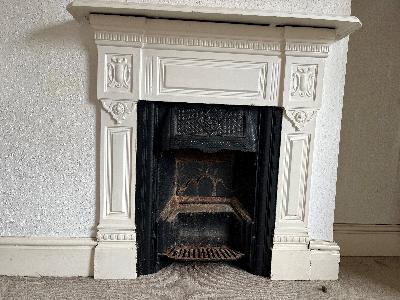
Having sash window to front, attractive period fireplace,and access to the ensuite shower, and sink unit, radiator
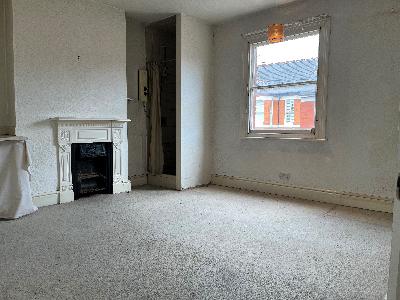
BEDROOM TWO: 12'11" x 10'11" (3.95m x 3.35m)
Having double glazed window to rear, attractive period fireplace, sink unit, radiator
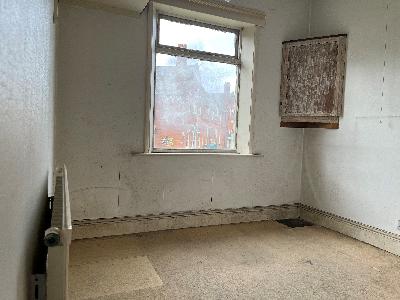
BEDROOM THREE: 9'3" x 8'11" (2.83m x 2.73m)
Have window to rear, cupboard housing gas boiler , radiator
BATHROOM:
Have obscure glazed window , three piece suite comprising bath with shower attachment, wash basin, WC, radiator
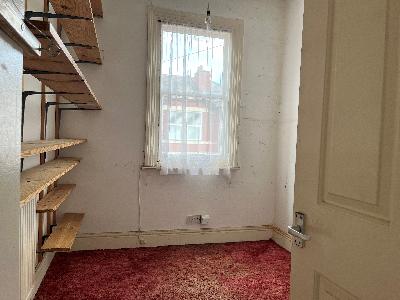
BEDROOM FOUR: 9'3" x 7'5 (2.82 x 2.26m)
Having window to front, shelving , radiator.
 |