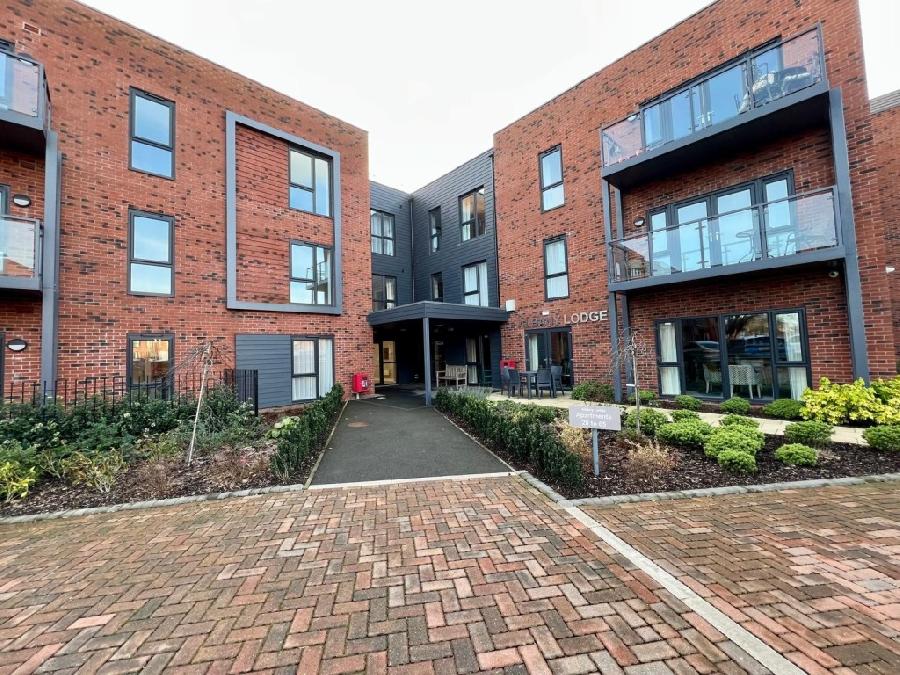
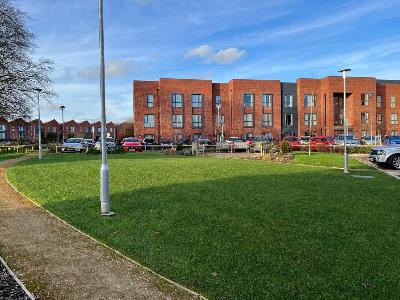
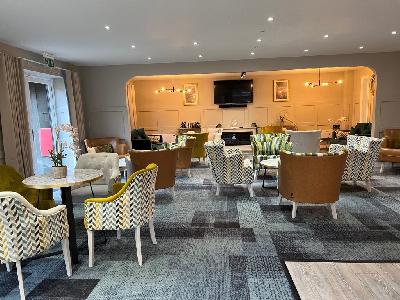
A personal inspection is highly recommended to fully appreciate this attractive development designed for the over 55's and the stunning most spacious apartment on offer. Set in landscaped grounds with ample parking spaces and a seating area to enjoy the outside area.
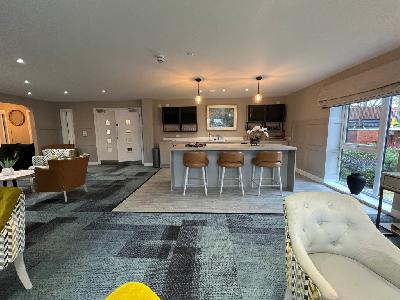
There is an on site Lodge Manager on duty five days a week and the opportunity to join in the programme of homeowners social events if desired. The most spacious communal lounge area with a coffee station is an excellent space to meet up with friends and family together with the option to book the guest suite for overnight visitors at a nominal charge.
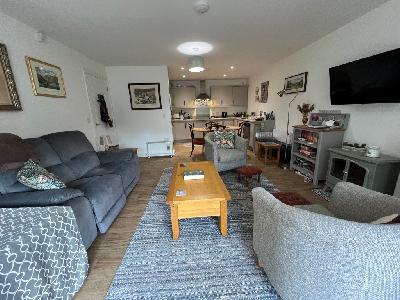
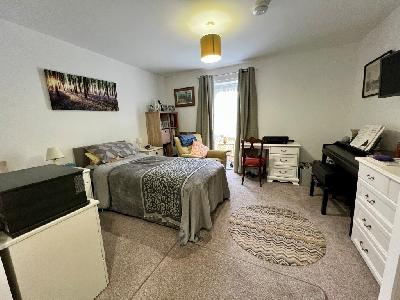
The apartment has been finished to a high standard and in brief comprises the following accommodation: Entrance hall, spacious Lounge/Dining/ Kitchen, large bedroom and a shower room.
The property has the benefit of a 999yr lease, the service charge is £2,369.63 per annum payable monthly, half yearly or for the full year. There is a serviced intruder alarm and a 24 emergency call out system.
Albany Lodge is conveniently situated for the Kingsway Retail Park together with the amenities in Derby City Centre itself, Markeaton park is a short distance away and there are road links via the A52, A6, inner ring road, A38 and A50 networks giving access to the M.1
SECURE DOORS WITH KEY FOB/ VIDEO ENTRY PHONE SYSTEM LEADING TO THE MAIN FOYER
A welcoming foyer leading to doors to the corrider to the ground floor apartments and the attractive communal lounge area.
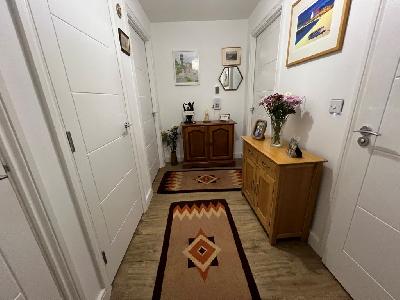
ENTRANCE HALL TO APARTMENT:
A spacious area having a useful store cupboard with plumbing for automatic washing machine and linen store, further cupboard housing the water and electric heating system
SPACIOUS LOUNGE/DINING/KITCHEN: 24' 4" x 14' 6"(7.430 x 4.438m)
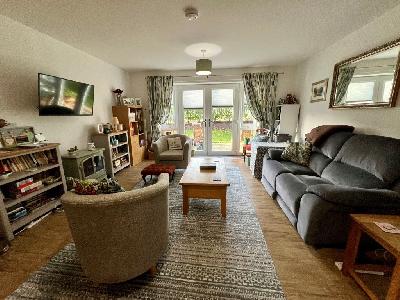
LOUNGE/DINING AREA: 16' 1.9" x 14' 6" (4.925 x 4.43m)
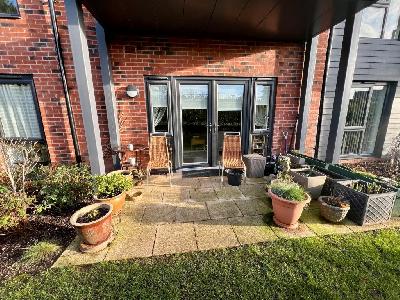
Having UPVC french doors leading to the patio area and overlooking a grass area, radiator
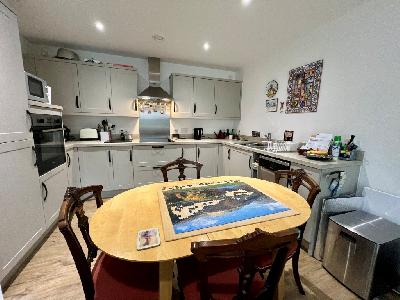
KITCHEN AREA: 11' 10" x 7' 6" (3.606 x 2.296m)
Having range of wall, drawer and base units incorporating ample food preparations urfaces, built in electric oven and hob with cooker hood over, integrated fridge freezer, plumbing for single dishwasher.
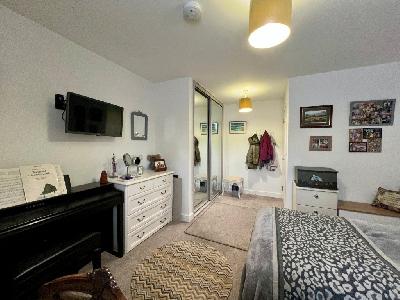
SPACIOUS BEDROOM: 16' x 12' 8" (4.882 max/3.583 min x 3.875m)
A most spacious room having UPVC double glazed window to front, built in mirror fronted wardrobes.
BATHROOM:
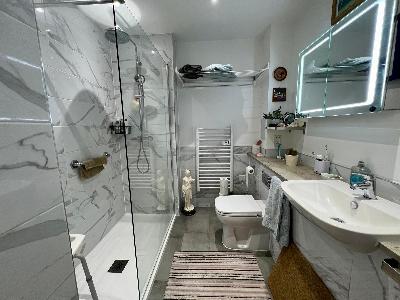
Having three piece suite comprising large shower dubicle, wash basin with mirror fronted cupboard over and no touch lighting, w.c. heated towel rail, useful shelving