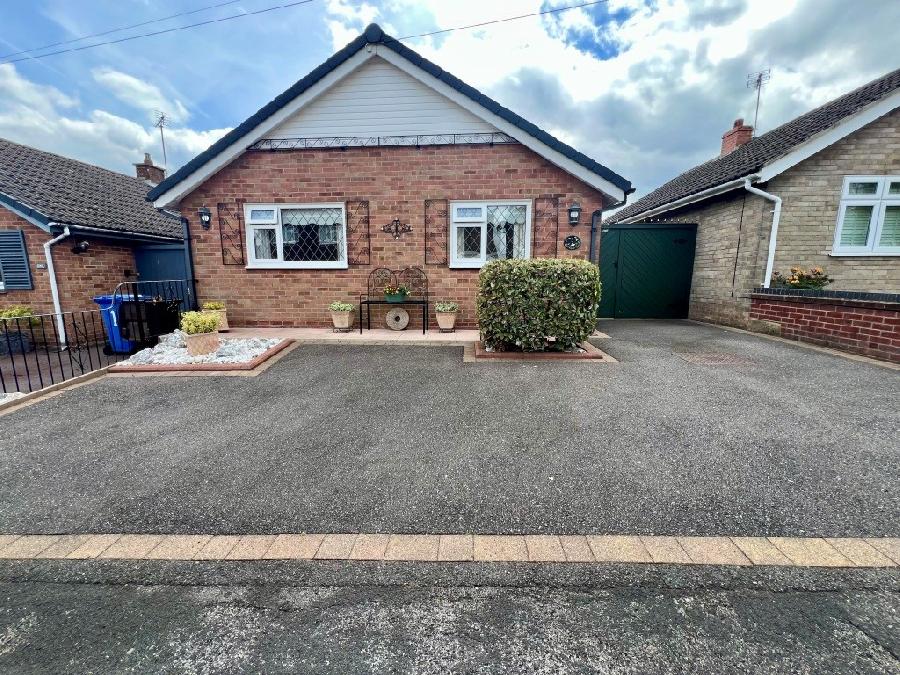

OFFERED WITH NO UPWARD CHAIN This is an excellent opportunity to purchase a most delightful detached bungalow providing deceptively spacious accommodation in a popular location with easy access to Park Farm Shopping Centre. In brief the well appointed accommodation comprises: Entrance hall, spacious Lounge, large conservatory with ample space for dining and seating to enjoy views of the attractive garden, refitted kitchen, two good size Bedrooms, and a refitted Shower Room. The property also benefits from UPVC double glazing and gas central heating.
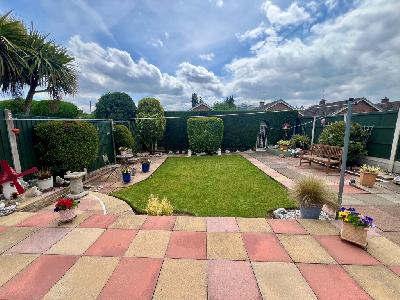
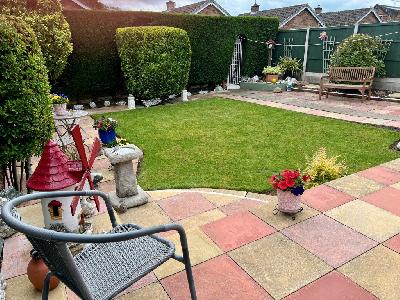
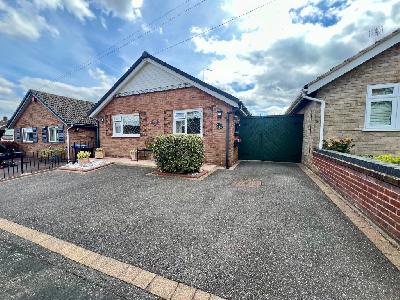
Outside there is ample off road parking to front, double gates leading to further driveway and leading to the most delighted rear garden attractively set out with lawned area, patio seating area, screening hedge, shrubbery, flowers and useful store shed.
Kedleston Close is conveniently situated for access to local amenities including shopping at nearby Park Farm Centre and of course the wider amenities in Derby City Centre itself, local schools, the University, public transport routes, recreational facilities including Markeaton Park, Allestree Park and the noted Kedleston Hall and grounds and useful road links via the A6, A52, A38, and A50 giving access to the M.1
ENTRANCE HALL: Having radiator, useful store cupboard ideal for coat hanging, hoover, and ironing board
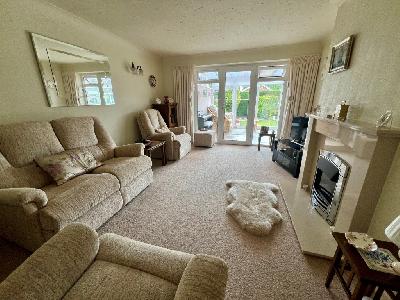
LOUNGE: 15'8 x 11'11 (4.8m x 3.64m)
Having UPVC double glazed window and french door leading to the conservatory, recently installed gas fire with feature surround, radiator
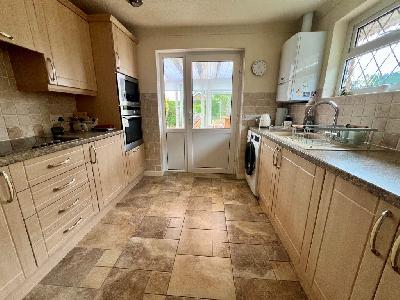
REFITTED KITCHEN: 9'6 x 8'6 (2.9m x 2.50m)
Having UPVC double glazed window to side, door to rear, good range of wall, base and drawer units incorporating ample food preparation surfaces, sink unit and drainer, integrated gas oven and hob with cookerhood over, plumbing for automatic washing machine, space for fridge, radiator
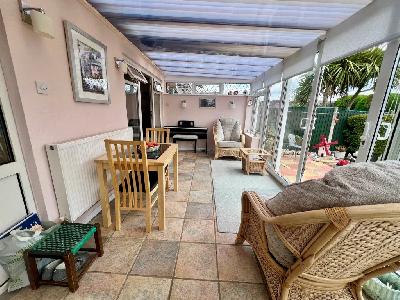
CONSERVATORY: 17'4 x 8'6 to recess (5.30m x 2.6m to recess)
Having UPVC double glazed windows and doors, radiator
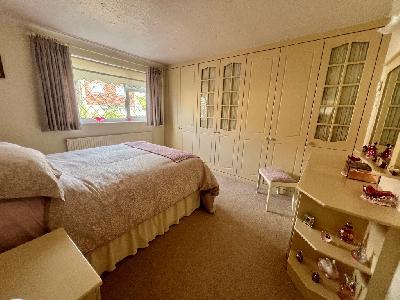
BEDROOM ONE: 11'11 x 10'0 (3.63 x3.05m)
UPVC double glazed window to front excellent range of fitted wardrobes with co - ordinating dessing table and drawers, radiator
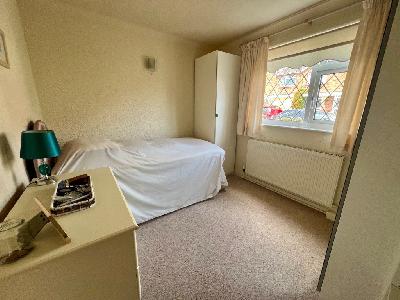
BEDROOM TWO: 8'5 x 8'1 (2.58m x 2.48)
Having UPVC double glazed window to rear. radiator
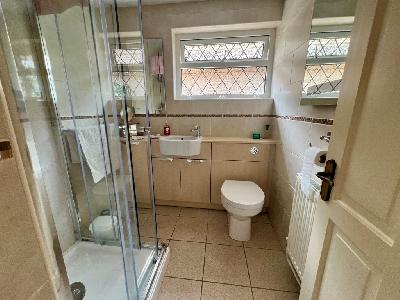
REFITTED SHOWER ROOM: UPVC double glazed window to side, three piece suite comprising wash basin, w.c, shower cubicle, tiled floor