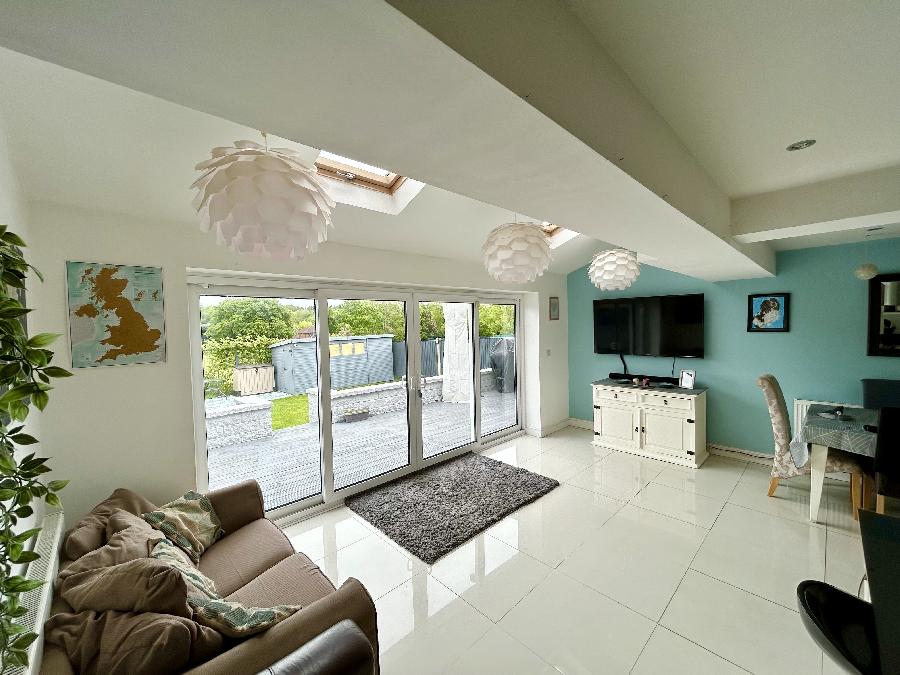
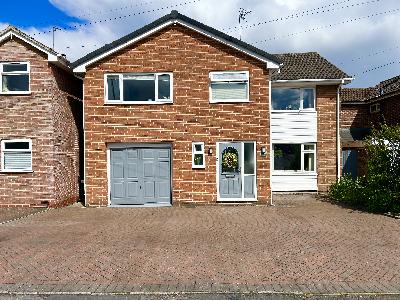
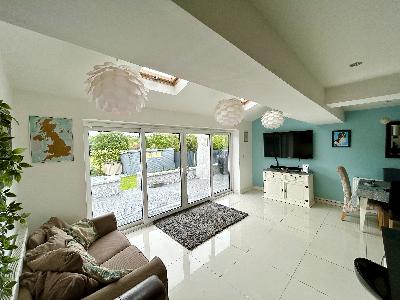
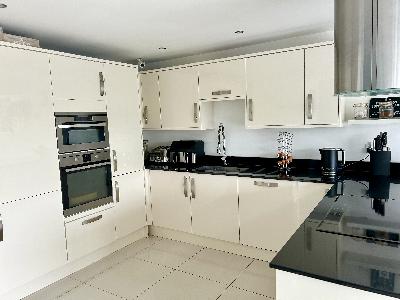
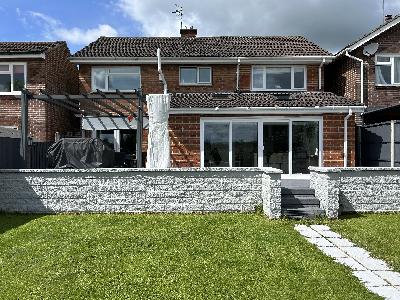
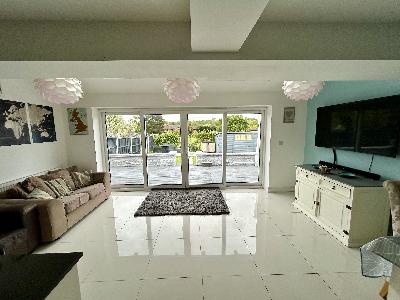

A personal inspection is strongly recommended to fully appreciate this superbly appointed detached house which has the benefit of extension to provide the following spacious, family accommodation: Reception Hall, Downstairs Cloaks, dual aspect through Lounge, attractive and well fitted living dining kitchen with patio doors leading to the the rear garden whilst the first floor comprises a family bathroom with five piece suite including freestanding bath, separate shower cubicle and twin his and hers sink unit, and four good size bedrooms, the master having an ensuite shower room.The property also benefits from UPVC double glazing and gas central heating.Outside there is a block paved driveway affording ample off road parking for several vehicles and leading to the garage.The rear garden is pleasantly located backing on to the renowned Lawn School playing field and is mainly laid to lawn with shrubbery/flower beds and patio seating area.Carsington Crescent is conveniently situated for access to local amenities including shopping at nearby Park Farm Centre, local schools, the University, recreational facilities including Markeaton park and Allestree park, public transport routes and useful road links via the A6, A52, A38 and A50 networks.Viewing highly recommended.
RECEPTION HALL: 17'3"x 7'5"max/4'8" (5.279m x 2.316m max/1.481m) Having UPVC double glazed window to front, door to front tiled floor, radiator.
DOWNSTAIRS CLOAKROOM: Having UPVC double glazed window to front, two piece suite comprising wash basin, w.c, radiator,
Door to garage and housing wall mounted gas central heating and domestic hot water boiler
DUAL ASPECT THROUGH LOUNGE: 20'8"x 11'9" (6.37m x 3.638m) Having UPVC double glazed window to front, french doors to rear garden, feature fireplace, gas fire.
LIVING DINING KITCHEN: 18'2"x 17'7" (5.567m plus door recess x 5.42m )
LIVING / DINING AREA: Having sliding patio doors to rear, underfloor heating.
KITCHEN AREA: Having excellent range of wall, base and drawer units, pan drawer and incorporating ample granite food preparation surfaces, one and a quarter bowl sink unit and drainer, integrated AEG oven with Induction hob and contemporary style extractor over, built in microwave, integrated dishwasher, walk in cupboard with plumbing for automatic washing machine.
FIRST FLOOR LANDING: Having access to roof space, linen store cupboard.
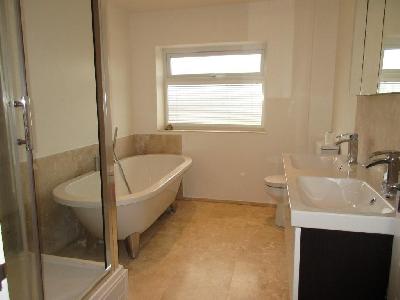
FAMILY BATHROOM: 10'1"x 7'2" (3.096m x 2.264m) Having UPVC double glazed window to front, five piece suite comprising twin bowl 'his and hers' sink unit with mirror fronted cupboard over, free standing bath, shower cubicle, w.c, tiled floor and underfloor heating.
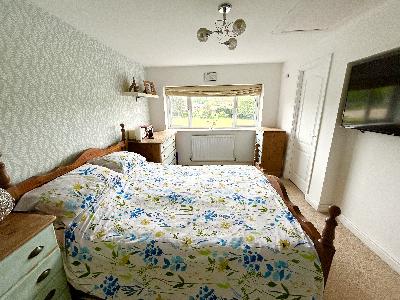
BEDROOM ONE: 14'0"x 10'12" (4.285m x 3.087m)Having UPVC double glazed window to rear, built in wardrobes, radiator, access to roof space
EN SUITE: 7'4"x 5'4" (2.257m x 1.649m) Having UPVC double glazed window to rear, three piece suite comprising shower cubicle, wash basin with mirror over, w.c, shaver point, tiled floor and underfloor heating.
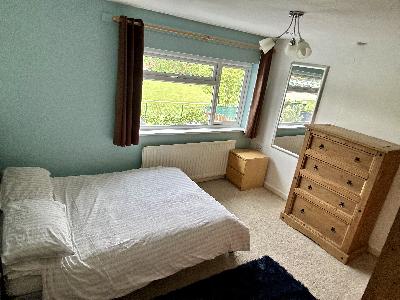
BEDROOM TWO: 12'0"x 11'8" (3.662m x 3.617m) Having UPVC double glazed window to rear, radiator.
BEDROOM THREE: 11'9"x 9'9" (3.628m x 3.045m) Having UPVC double glazed window to front, built in wardrobes, radiator.
BEDROOM FOUR: 10'2"x 10'1" (3.139 x 3.107) Having UPVC window to front, built in wardrobes, radiator.
OUTSIDE: There is a block paved frontage affording ample off road parking and leading to the garage whilst the rear garden is mainly laid to lawn, flower/shrubbery beds, with patio seating area and pleasantly located overlooking Lawn School playing field.
GARAGE: 16'1"x 9'7" (4.925m x 2.965m) Having power, light and wall mounted gas central heating and domestic hot water boiler.
DIRECTIONAL NOTE: From the offices of Lewis Adam proceed along Birchover Way, passing Park Farm Centre on the left and turning left into Carsington Crescent and where the property can be found on the left hand side clearly identified by the For Sale Board.
 |