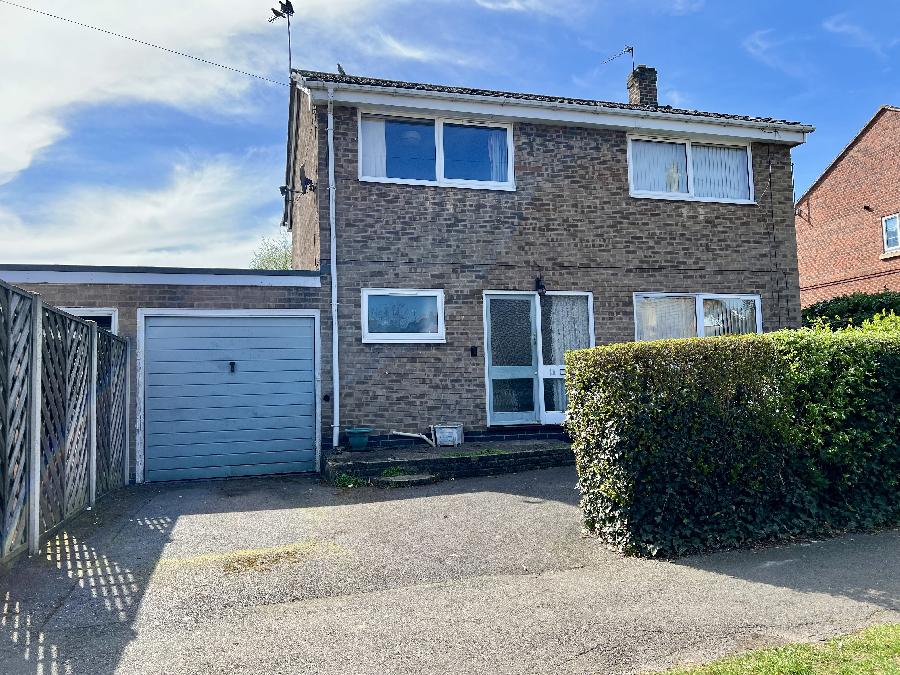
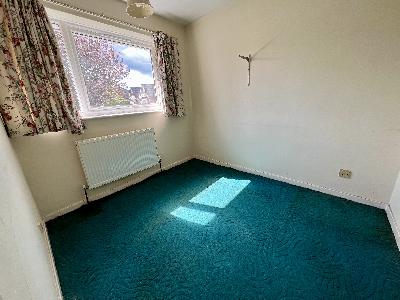
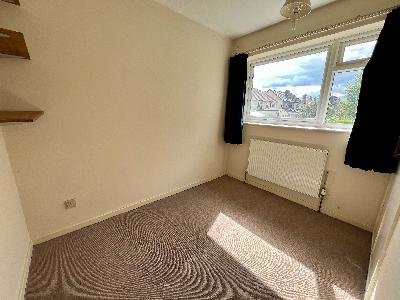
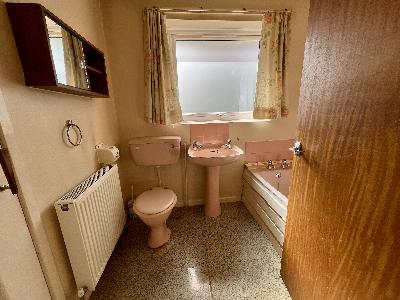
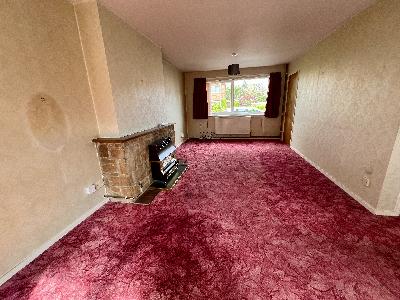

A personal inspection is highly recommended to fully appreciate this spacious detached house offering ample scope for improvement and briefly comprising the following accommodation: Entrance hall, through lounge/dining, breakfast kitchen, side porch with personal door to garage, downstairs w.c. with shower cubicle, whilst the first floor comprises four bedrooms and a bathroom. The property also benefits from from UPVC double glazing and gas central heating.
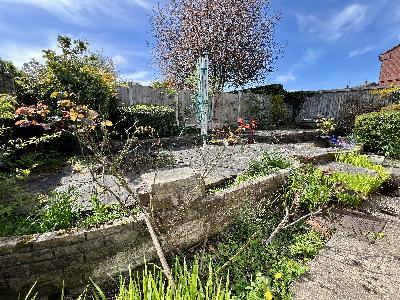
To the front of the property is a foregarden and driveway leading to the garage and pedestrian access leading to the rear garden which has been landscaped for low maintenance.
Blenheim Drive is conveniently situated for local amenities including shopping at Blenheim Parade, together with further shopping at Park Farm Centre, local schools, the University, public transport routes , recreational facilities including Allestree Park Allestree Rec, Markeaton Park and useful links via the A6, A38, and A50 giving access to the M.1
ENTRANCE HALL:
Having stairs to first floor landing
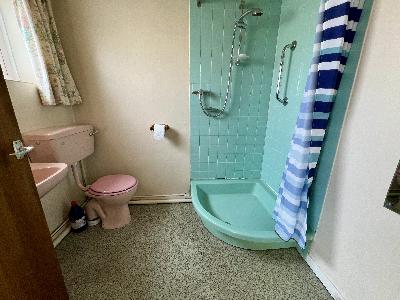
GROUND FLOOR W.C.AND SHOWER ROOM:
Having UPVC double glazed window to front, three piece suite comprising wash basin, w.c. and shower cubicle
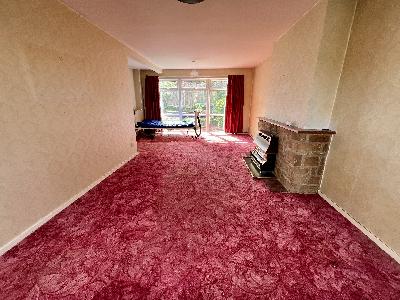
SPACIOUS THROUGH LOUNGE/DINING ROOM: 10' 9"/14' 0.9" max x 21' 11"(3.28/4.29 max x 6.69m)
Having UPVC double glazed window to front and rear, feature fireplace, two radiators, useful understair store.
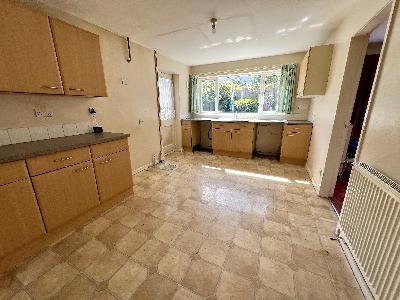
BREAKFAST KITCHEN:9' 11" x 14' 5" (3.02 x 4.41m)
Having UPVC double glazed window to rear, range of wall, base and drawer units incorporating sink unit and drainer, plumbing for automatic washing machine, ample appliance space, radiator.
FIRST FLOOR LANDING:
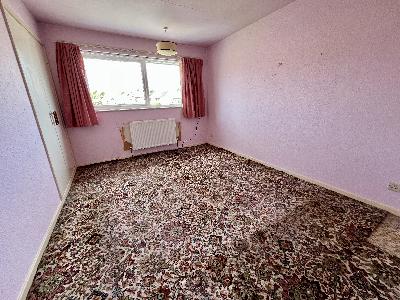
BEDROOM ONE: 10' x 12' 7"(3.06 x 3.83m)
Having UPVC double glazed window to front, built in wardrobes, radiator.
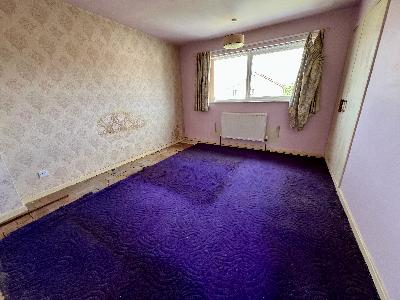
BEDROOM TWO: 10'11" x 12' 5" (3.33 x 3.8m)
Having UPVC double glazed window to front, built in wardrobe, radiator
BEDROOM THREE: 6' 10" x 9' 1" (2.08 x 2.77m)
Having UPVC double glazed window to rear, radiator.
BEDROOM FOUR: 7' 10" x 8' 11"(2.39 x 2.72m)
UPVC double glazed window to rear, radiator.
BATHROOM:
Having UPVC double glazed window to rear, three piece suite comprising bath, wash basin and w.c., radiator.
 |